
The HVAC Buyer's Playbook
A step-by-step Ontario HVAC buying process covering contractor checks, written estimates, sizing, permits, financing, installation, and commissioning, so you know exactly what to ask for before you sign.
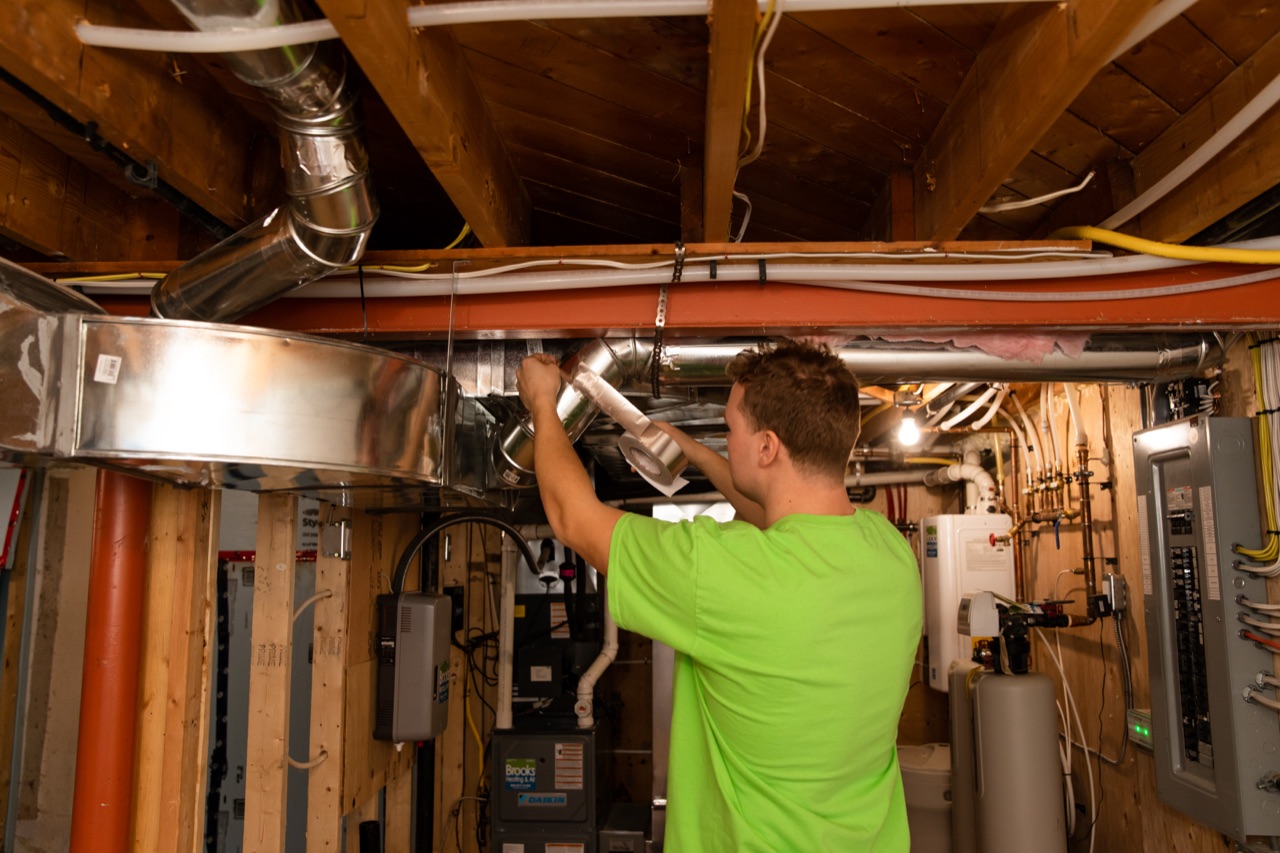
Buy an HVAC system by moving through evidence gates, not by choosing the first model or monthly payment that looks appealing. Build a short contractor list and give each bidder the same project facts. Compare sizing evidence, scope, permits, electrical notices, financing, warranties, installation, start-up checks, and final records. The exact requirements depend on the equipment, fuel, electrical work, building, and municipality. Keep those duties in the contract. A good purchase file shows what will be installed and why it fits. It also names who owns each regulated step and what proof you receive.
Key takeaways
- Shortlist contractors by the work and credentials the project actually needs.
- Compare written scope and sizing evidence before model features or payments.
- Name permit, ESA notification, inspection, and approval duties in the contract.
- Read cash price, borrowing cost, warranty terms, and change-order rules separately.
- Release the final file only after agreed start-up checks and records are complete.
Gate 1: Write one request for every bidder
Start with the same one-page request so each estimate answers the same job. Include the address, equipment types, model details if available, known repairs, and rooms with comfort concerns. Add renovation plans, possible electrical or fuel changes, and the type of heat delivery in the home.
State the result you want without choosing the answer for the contractor. Examples include reliable winter heat, upper-floor cooling, or less bedroom noise. You may also need to replace failed equipment while keeping a sound delivery system. Attach photos only when they were taken safely. Request the sizing calculation and explanation rather than asking a bidder to copy the old equipment size.
Gate 2: Build a work-based shortlist
One company name or online rating does not prove that every part of a project is covered. List the work first: fuel, electrical, refrigerant, sheet metal, hydronic, venting, drainage, controls, building work, or another trade. Ask who performs each part and who takes responsibility for subcontracted work.
For regulated fuels work in Ontario, search the business in TSSA’s Authorized Heating Fuel Contractors registry. TSSA says registered fuels contractors are the only businesses legally allowed to do fuels-related work in the province. The listing confirms registration, not an endorsement.
For electrical work, ask which business will do it. Confirm whether an ECRA/ESA licence or a specific trade exemption covers the exact task. ESA says Licensed Electrical Contractors are the businesses that may be hired to do electrical work. Some HVAC-related tasks depend on the worker’s qualifications and a narrow exemption. Do not accept a vague “covered by HVAC” answer. Confirm doubt with ESA.
Ontario’s renovation guidance recommends written estimates from at least three contractors. That is a useful comparison method, not a rule that the lowest total wins.
Gate 3: Compare estimates line by line
An estimate should let you see the same project before prices are compared. Ask for:
- Full business name and contact information.
- Exact indoor and outdoor equipment, controls, accessories, and matched combinations.
- Removal, disposal, protection, access, and cleanup.
- Duct, piping, venting, drain, pad, electrical, fuel, and control work.
- Labour, materials, taxes, allowances, optional work, and exclusions.
- Planned start, likely duration, and conditions that could change timing.
- Permit, notification, inspection, and utility responsibilities.
- Payment schedule and the written change-order method.
Ontario’s current home-renovation guidance says a contract worth more than $50 must be in writing. When its estimate is part of the contract, the final price for listed work is generally capped at 10 per cent above it. A higher total requires the homeowner to sign for added work or a changed price. Keep the estimate attached. Approve any change in writing before the added work begins.
Do not compare a detailed fixed scope with a short allowance as if they are equal. Mark every missing line included, excluded, allowance, or unanswered.
Gate 4: Ask for sizing and selection evidence
Ask for the heating and cooling loads that apply to the proposed system. Include room-by-room results where delivery decisions depend on them. Natural Resources Canada points to recognized home sizing methods such as CSA F280. It warns against simple rules of thumb for central air-conditioning size.
The estimate should connect the calculated need to the exact equipment’s capacity at relevant conditions. A heat-pump proposal should state how low-temperature output, backup heat, controls, and electrical demand fit together. A furnace or boiler proposal should address the fuel, venting, distribution, and applicable load. Cooling proposals should show that existing ducts and the blower can deliver the required airflow.
You do not need to redo the designer’s math. Ask for the inputs, result, model data used, and plain-language reason for the selection. If the answer is only “same as before” or “more capacity is safer,” the evidence gate is still open.
Gate 5: Map permits and notifications before signing
A building permit, an ESA notification, a fuel requirement, and a utility approval are different things. A project may need more than one, or a particular item may not apply. Do not let one permit number stand in for every authority.
The Town of Halton Hills currently lists a new furnace using a new fuel source as a building-permit trigger. Its page also lists heating, ventilation, or air-conditioning installation in buildings other than a house. Those examples do not decide every house project. Replacements, structural changes, new openings, equipment locations, and other work can change the answer. Contact Building Services about the exact address and scope before work begins.
ESA says almost all electrical work requires a notification before it starts. The person doing the electrical work files it. A hired Licensed Electrical Contractor files its own notification, and a homeowner should never file on someone else’s behalf. The electrical review path varies, and ESA may accept some installations without a site inspection. When the installation is accepted, ask the filer for the ESA Certificate of Acceptance.
Use a duty line for each possible authority. Ask whether it applies, who confirms it, who applies, when approval is due, and which final record comes back.
Gate 6: Separate financing from system value
First record the cash price for the complete scope. Then review financing as a separate agreement. A low payment can hide a long term, fees, optional products, or a total cost that is hard to see.
When the lender is a federally regulated bank or federal credit union, federal disclosure rules apply. The Financial Consumer Agency of Canada says personal-loan information must be clear, simple, and not misleading. The details depend on the loan. For a fixed-rate loan, they include principal, term, payment amount, and timing. They also cover the annual interest rate, APR where different, other charges, and total payments.
Other lenders and agreements may follow different rules. Whatever the source, get the amount financed, cash price, down payment, term, and payment timing in writing. Add the rate, APR if provided, total payments, fees, optional products, security, default terms, and early-payment rules. Compare the full agreement, not a verbal summary.
Financing approval does not show that the equipment fits, the price is competitive, or the debt is suitable for the household. Brooks’ financing page may explain available application paths, but only the current lender documents state the actual offer.
Gate 7: Put warranties beside the contract
Separate the manufacturer’s equipment warranty, parts warranty, labour coverage, and any contractor promise. Record who provides each one and what it covers. Add the dates, registration steps, upkeep duties, transfer rules, exclusions, claim process, and charges not covered.
Do not accept “full warranty” without the document. The Competition Bureau says such a claim cannot mislead. There must also be a reasonable chance that the warranty or guarantee will be carried out. That law does not make every warranty broad or identical.
Gate 8: Prepare for installation day
Before work begins, confirm the final model list, access path, and protection plan. Add shut-down needs, the household schedule, pets, parking, and the person who can approve a change. Ask to see required permits or notification details at the stage stated in the contract.
The homeowner does not direct technical installation. The contractor follows current codes, approved design, manufacturer instructions, and the authority’s requirements. If hidden damage or a new constraint appears, pause the affected work. Get the finding, options, price, schedule effect, and revised scope in writing.
Gate 9: Define commissioning and closeout
Commissioning here means the agreed start-up, setup, checks, and records used to show that the installed system operates as designed. It is not one universal residential form. The correct checks depend on the equipment, manufacturer, fuel, distribution, controls, permit path, and contract.
Before signing, ask the contractor to list the final evidence that applies. It may include model and serial numbers, control setup, airflow or water-flow readings, and temperature results. Some jobs also need refrigerant or combustion records, safety-control checks, drain operation, backup-heat sequence, owner instruction, or open items. Only qualified people should take technical measurements.
Collect:
- Signed contract and every change order.
- Final invoice and proof of payment.
- Permit, notification, inspection, and acceptance records that applied.
- Load calculation and final equipment-selection information.
- Start-up or commissioning record defined in the scope.
- Manuals, warranty documents, and any completed registration record.
- Filter, control, maintenance, and emergency instructions.
- Unresolved items with an owner, action, and date.
Do not treat warm or cool air at one grille as complete proof. Compare the delivered records with the contract and ask for missing items before closing the file.
Use the purchase evidence board
Give each serious proposal a column. Do not score it with stars. Mark each row documented, needs an answer, or conflicts.
| Evidence gate | What belongs in the file |
|---|---|
| People | Business identity, work owners, and credentials tied to each regulated task |
| Scope | Exact equipment, labour, materials, removals, options, exclusions, and cleanup |
| Design | Loads, selection reason, distribution limits, controls, and backup plan |
| Authorities | Project-specific permit, ESA, TSSA, utility, and inspection duties |
| Money | Cash total, payment schedule, financing disclosure, and change rules |
| Protection | Written warranty documents and claim responsibilities |
| Delivery | Installation-day plan, substitutions, start-up checks, and owner instruction |
| Closeout | Acceptance records, invoice, manuals, measured results, and open items |
Get a clear written answer for every open row before committing.
Keep urgent failures in the safety lane
A failed system can create time pressure, but active danger still has its own response. Evacuate for a suspected natural-gas or propane leak, an emergency CO signal, flames, or smoke. Call from safety. Do not approach arcing parts or water beside equipment that could be live. Emergency services and the proper utility come before estimate comparison.
Once the situation is safe and stable, use temporary shelter or another safe location if needed. A second opinion is suitable for a non-emergency choice between scopes, repairs, or replacements. If you are still weighing whether to fix the current system or replace it, our repair-or-replace decision guide walks through that choice in detail. A second opinion is never a reason to remain beside a hazard or delay an emergency call.
Frequently asked questions
Do I need three HVAC estimates?
Ontario recommends at least three written estimates for renovation work because comparable documents expose missing scope and unclear pricing. An urgent but safe situation may limit timing. Even then, use the same evidence gates and do not choose by total alone.
Does every HVAC replacement need a building permit?
No universal answer covers every municipality and project. Ask the local building department about the exact equipment, fuel, building, location, and related work. Keep building permits separate from ESA notifications and fuel requirements.
Who should file the ESA notification?
The person or Licensed Electrical Contractor doing the electrical work files its own notification before work starts when one is required. ESA says a homeowner should not take out a notification for someone else. Ask for the Certificate of Acceptance after acceptance.
What is the best HVAC financing offer?
There is no best offer for every household. Compare the cash price, amount financed, rate, APR where provided, term, and payment schedule. Add fees, total payments, security, optional products, and early-payment rules. Approval alone is not a value or affordability finding.
What should I receive after commissioning?
Receive the records promised for the exact installation. These may include settings, measurements, control sequence, safety checks, model details, owner instruction, and an open-item list. The contract should define them because one checklist does not fit every system.
Put two proposals through the same gates
Mark both proposals on the evidence board before choosing. If the decision is safe but the scopes still do not line up, use Brooks’ Free Second Opinion review. It is a low-pressure place to compare written options, not an emergency service. If you have not settled on equipment yet, our guide on how to choose the right HVAC system can help you build the shortlist before you request estimates.
Take the next step
You have the evidence gates. The next move is to put them to work: reach out to start your file, get your written estimates, and keep every regulated step on the record. Ready when you are — call 289-224-1293 to talk through your project with the Brooks Heating & Air team.
Ready to start? Talk to the team
Still comparing options? Review financing or request a free second opinion before you sign anything.