
How to Choose the Right HVAC System
Choosing the right HVAC system starts with your home's load, ductwork, electrical service, and comfort goals — not the brand or fuel type. This guide walks through matching a system family to your house before you compare equipment.
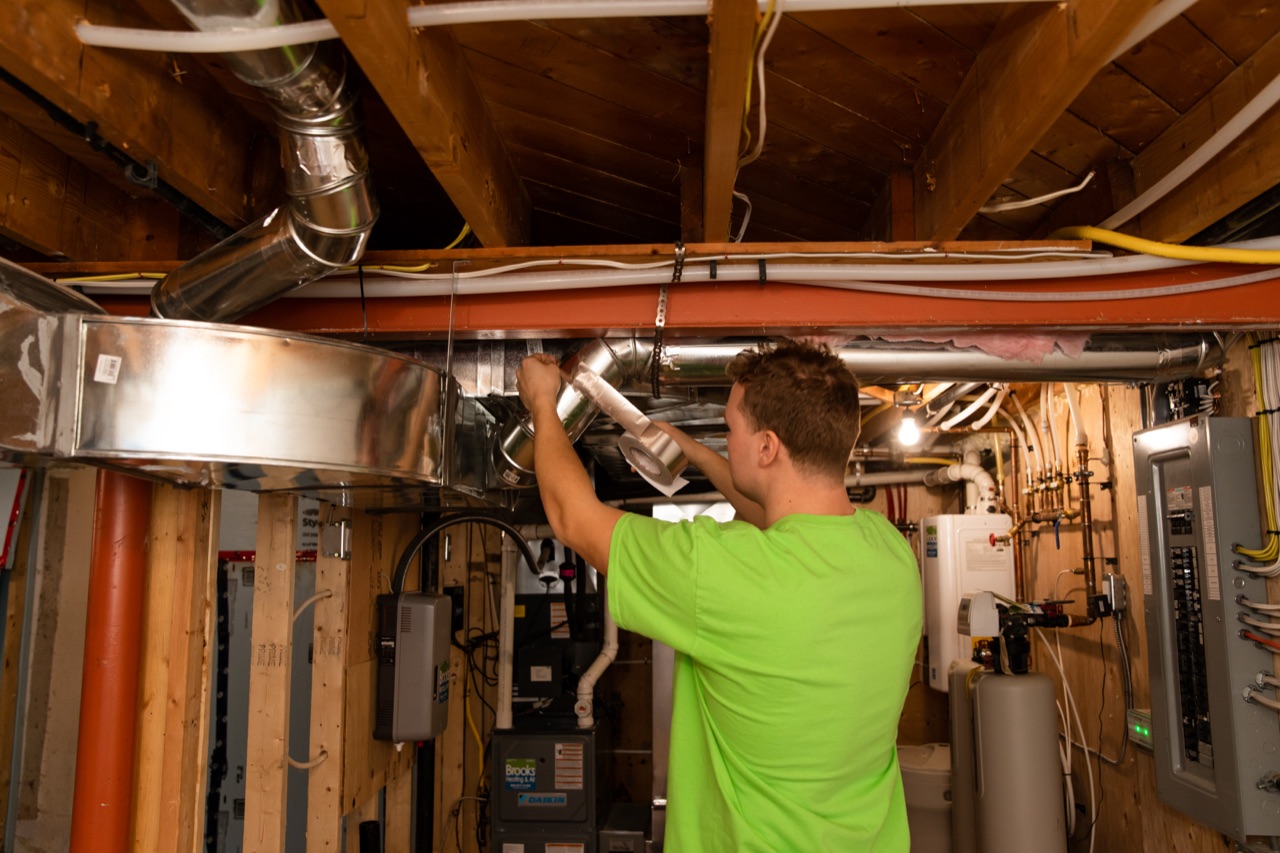
Choose an HVAC system by matching it to the home, not by starting with a brand, fuel, efficiency badge, or the size of the old equipment. First calculate the heating and cooling loads. Then check whether the ducts, hydronic piping, electrical service, fuel, venting, drainage, controls, and available space can support each option. Define the comfort, humidity, and sound problems the system must address. Finally, account for insulation work, additions, finishing plans, and how long you expect the design to serve. The right answer may be one system, a mixed system, or an improvement to what is already there.
Key takeaways
- Use a recognized room-by-room load calculation instead of a sizing shortcut.
- Treat distribution, power, fuel, drainage, and controls as part of the system.
- Define comfort and humidity needs before comparing equipment features.
- Check performance at relevant Ontario conditions, not one headline rating.
- Use house-specific evidence to narrow system families before comparing models.
Write a home-fit brief
Before naming equipment, describe the job in one page.
The home
- conditioned floor area and number of levels
- construction, insulation, windows, air leakage, shade, and orientation
- additions, finished spaces, or rooms that changed use
- current heating, cooling, ventilation, and water-heating systems
The problem
- rooms that are hot, cold, damp, dry, noisy, or slow to respond
- season, outdoor conditions, and time when each problem appears
- current temperature, humidity, airflow, and energy-use observations
- safety, repair, or reliability concerns already diagnosed
The limits
- existing ducts, returns, radiators, in-floor loops, or ductless zones
- electrical service, panel space, fuel, venting, chimney, drains, and outdoor space
- indoor equipment space and a safe service path
- budget range and whether work must happen in stages
The future
- planned insulation, windows, air sealing, addition, basement finish, or room-use changes
- possible electrical loads such as vehicle charging
- fuel changes or resilience goals that are genuinely being considered
The result is a short list of options that can serve the house.
Begin with heating and cooling loads
The old nameplate shows what was installed, not what the home needs now. Renovations may have changed both heating and cooling loads.
Natural Resources Canada recommends a recognized sizing method such as CSA F280 for residential heating and cooling loads. A proper calculation considers the home, local design conditions, insulation, windows, air leakage, orientation, and other inputs. Room-by-room results also show where distribution may need attention.
Ask for the heating and cooling loads as separate values. A system selected only for the coldest heating condition may behave poorly during cooling, while one selected only for summer may need a defined winter backup plan. For a heat pump, compare the home’s heating load with the exact model’s published output across outdoor temperatures. NRCan’s air-source heat-pump toolkit is intended for mechanical designers and renovation professionals making this kind of selection.
Do not treat a load result as permission to select equipment by nominal size alone. Staging, modulation, low-temperature output, airflow, water temperature, backup capacity, and manufacturer selection data still matter.
Check how comfort reaches each room
Equipment creates heating or cooling, but the distribution system delivers it. A forced-air system depends on supply ducts, return paths, grilles, blower performance, and acceptable pressure. A hydronic system depends on piping, pumps, valves, emitters, water temperatures, and zone controls. Ductless equipment depends on indoor-unit locations, open paths, and how separate rooms are used.
Map the current distribution:
- Which rooms receive too little or too much?
- Are return paths available when doors are closed, and where do the ducts run?
- Are radiators or loops sized for the water temperature being considered?
- Can the proposed airflow be delivered without excessive noise or pressure?
Larger equipment cannot fix a small return, crushed branch, blocked emitter, or missing path. Ask a qualified HVAC or hydronic professional to measure static pressure, airflow, duct leakage, temperature, and hydronic flow. Homeowners request and review the written results.
Compare system families by the job they can do
Start with roles, not rankings. No family is best for every home.
Furnace with central air conditioning: This can fit suitable ducts, fuel, electrical capacity, venting, and a cooling need. The ducts must handle the required airflow. Fuel and combustion work requires Ontario-qualified people.
Ducted air-source heat pump: This provides heating and cooling through ducts. Its fit depends on loads, output at local outdoor conditions, duct capacity, electrical demand, defrost, backup design, and controls.
Heat pump with gas or oil hybrid backup: Natural Resources Canada says a centrally ducted hybrid system cannot run the heat pump and fuel-fired furnace at the same time. Approved controls must sequence them one at a time around the selected balance or cut-off strategy.
Heat pump with electric-resistance backup: NRCan says electric resistance elements or baseboards can operate at the same time as the heat pump. That possible combined demand belongs in the electrical and control design. In either backup arrangement, the heat pump, backup unit, thermostat, and controls must follow their current manufacturer-approved sequence.
“Can operate together” does not mean every all-electric system should do so under every condition. The selected equipment documents must define staging, outdoor lockouts, defrost support, and any cut-off. In a fuel-based hybrid system, the approved changeover must stop the heat pump before the furnace operates. Do not infer this sequence from an AUX or E label on a thermostat.
Ductless heat pump: This can serve areas without suitable ducts. Indoor-unit placement, room separation, condensate routing, outdoor location, sound, and cold-weather output affect fit. One wall unit should not be assumed to serve every closed room.
Boiler and hydronic distribution: This can fit homes built around radiators, baseboards, fan coils, or in-floor loops. Compare the building load with emitter output at the proposed water temperatures. Domestic hot water, chimney or sidewall venting, pumps, controls, and condensate may affect the design.
Keeping an existing system is also an option. A repair, control correction, duct improvement, or envelope project may meet the brief without changing the main equipment.
A mixed design can also retain sound existing equipment while adding heating or cooling to a defined area. The load served by each piece, control handoff, maintenance needs, and failure response must be documented so two systems do not leave the same room uncovered.
Respect electrical and fuel constraints
An electrical panel with an empty-looking breaker position does not prove capacity. The service, panel, conductors, disconnects, branch circuits, equipment nameplates, backup heat, and other household loads need a proper review.
The Electrical Safety Authority says almost all electrical work in Ontario requires a notification before work starts. Its current forms include an HVAC Small Job notification for residential and apartment installations, covering listed equipment such as air conditioners, furnaces, heat pumps, boilers, and air handlers. Confirm the exact project scope with ESA or a Licensed Electrical Contractor. Electrical design and wiring remain professional work.
Fuel availability does not settle the choice either. Existing gas piping, propane storage, oil equipment, venting, chimney condition, combustion air, and appliance interactions can limit or expand options. TSSA requires fuel-fired appliance installation and service by registered contractors employing certified technicians.
Include any required service, panel, venting, or fuel upgrade in the system comparison.
Define comfort, humidity, and control goals
“More comfortable” is too broad. Choose a measurable goal:
- reduce the winter difference between two named rooms
- maintain cooling on an upper floor during warm afternoons
- reduce long damp periods while controlling moisture sources
- reduce indoor or outdoor sound at a specific location
Temperature and humidity are related, but equipment cannot correct every moisture problem. Health Canada generally recommends indoor relative humidity between 30 and 50 per cent and puts source control and ventilation first. A cooling system that runs very short cycles may remove less moisture, while an oversized humidifier can add condensation risk. Load, runtime, airflow, ventilation, drainage, and controls should be considered together.
Controls must match staged, communicating, zoned, hydronic, backup, and accessory functions. Do not assume a preferred thermostat preserves them.
Compare efficiency in the correct category
Natural Resources Canada’s product pages say the voluntary EnerGuide labels for central air conditioners and air-source heat pumps show cooling SEER and a scale for similar models. Furnace labels show AFUE, a seasonal fuel-efficiency measure that excludes electricity for controls, fans, and pumps. These values do not measure the same thing.
For a heat pump in Ontario, cooling efficiency alone does not describe winter fit. Review the exact model’s heating capacity and efficiency at relevant outdoor temperatures, its operating range, and the backup strategy. For any system, include blower, pump, fan, crankcase, standby, and backup energy where the design uses them.
Do not convert a rating difference into guaranteed bill savings. Weather, rates, use, installation, distribution, controls, and the building affect results. Brooks’ financing information can frame payment options, but financing does not change system fit.
Account for sound and placement
Sound has a source, a path, and a listener. Compare exact manufacturer sound data for the model and operating condition. Then consider distance to bedrooms, neighbours, decks, windows, property features, fences, corners, snow, service access, and the structure supporting the equipment.
Compare normal, high-stage, backup, and defrost conditions where the manufacturer publishes them. One quiet rating does not describe every operating mode.
Indoor sound may come from grille velocity, duct pressure, fan coils, pumps, valves, lines, or vibration. A lower outdoor-unit rating does not solve noisy ducts, and moving equipment can create drainage or service problems.
Review placement before selection and compare sound without promising silence.
Plan around the home you will have
Load and system fit can change after insulation, air sealing, window work, an addition, or a finished basement. Where practical, define those projects before final equipment selection. Air sealing also needs attention to moisture, ventilation, and combustion air.
Focus on changes likely enough to affect the design. A near-term addition needs load and distribution planning. Electrical work for another purpose may change HVAC options, while a fuel change may affect water heating too.
Add zones, reserved capacity, or accessible routes only when a defined future need supports them.
If renovation timing is uncertain, keep separate current-home and post-project load results instead of adding guessed capacity now.
Use the home-fit scorecard
Put each serious option in a column. Mark every line fits, needs design, or conflicts:
- Room-by-room heating and cooling loads
- Output at relevant outdoor conditions
- Duct, hydronic, or ductless delivery
- Electrical service and branch requirements
- Fuel, venting, combustion air, and drainage
- Thermostat, staging, backup, zones, and accessories
- Temperature, humidity, and sound goals
- Equipment and service space
- Planned envelope or room changes
- Budget boundary and staged-work needs
Resolve or document each conflict. Name the needed design or upgrade rather than hiding it in an allowance. Keep only system families that can meet the scorecard. If a conflict is hard to resolve on your own, Brooks’ free second opinion review can confirm the scorecard before you commit to a system.
Georgetown and Halton Hills context
Georgetown and Halton Hills homes combine cold-weather heating with humid summer cooling. Older construction, additions, rural properties, fuel access, and long ducts change the design. Use local conditions in the load calculation, but do not copy a neighbour’s capacity, backup setting, or system type.
Frequently asked questions
Can I choose the same HVAC size as my old system?
Not safely by default. The old equipment may have been oversized, and the home’s load may have changed. Use a recognized heating and cooling load calculation, then select with exact performance data, distribution limits, staging, and backup needs.
Is a heat pump the right system for every Ontario home?
No single system fits every home. A heat pump needs a load-based design, suitable output at local conditions, a workable distribution path, electrical capacity, controls, and any required backup. It can be a strong option when those pieces fit.
Do higher efficiency ratings mean lower bills?
They support comparison within the correct product class, but they do not guarantee a bill result. Weather, rates, household use, sizing, installation, ducts or piping, controls, and backup energy all affect actual use.
Should I replace ducts when I replace equipment?
Only where measurements and inspection show a need. Ducts may require sealing, insulation, balancing, added returns, resized sections, or no major change. The proposed equipment airflow and pressure must be checked against the actual system.
How should future renovations affect system choice?
Include projects likely to change loads, rooms, distribution, electrical demand, fuel use, or ventilation. Calculate the home you reasonably expect, and decide which changes happen first. Do not add unsupported capacity for an undefined future project.
Circle the constraints before the equipment
Finish the brief and mark any scorecard line that still needs evidence. Then use Brooks’ HVAC services overview to compare system families without treating the page as a sizing answer.
Once you know which type of system fits your home, the next step is navigating the actual purchase — see The HVAC Buyer’s Playbook.